
EvaLast decking in Louisville, KY, provides Metro Area homeowners with a durable composite surface for outdoor meals, gatherings, and quiet evenings. As an evalast decking contractor in Louisville, KY, serving Southern Indiana and Kentuckiana, SunnySide Decks and Outdoor Living designs each project around the home, property, and way you plan to use the space.
Our team plans the layout, framing, railings, drainage, and installation details before construction begins. You get a clear plan for a deck that feels like a natural part of your home.





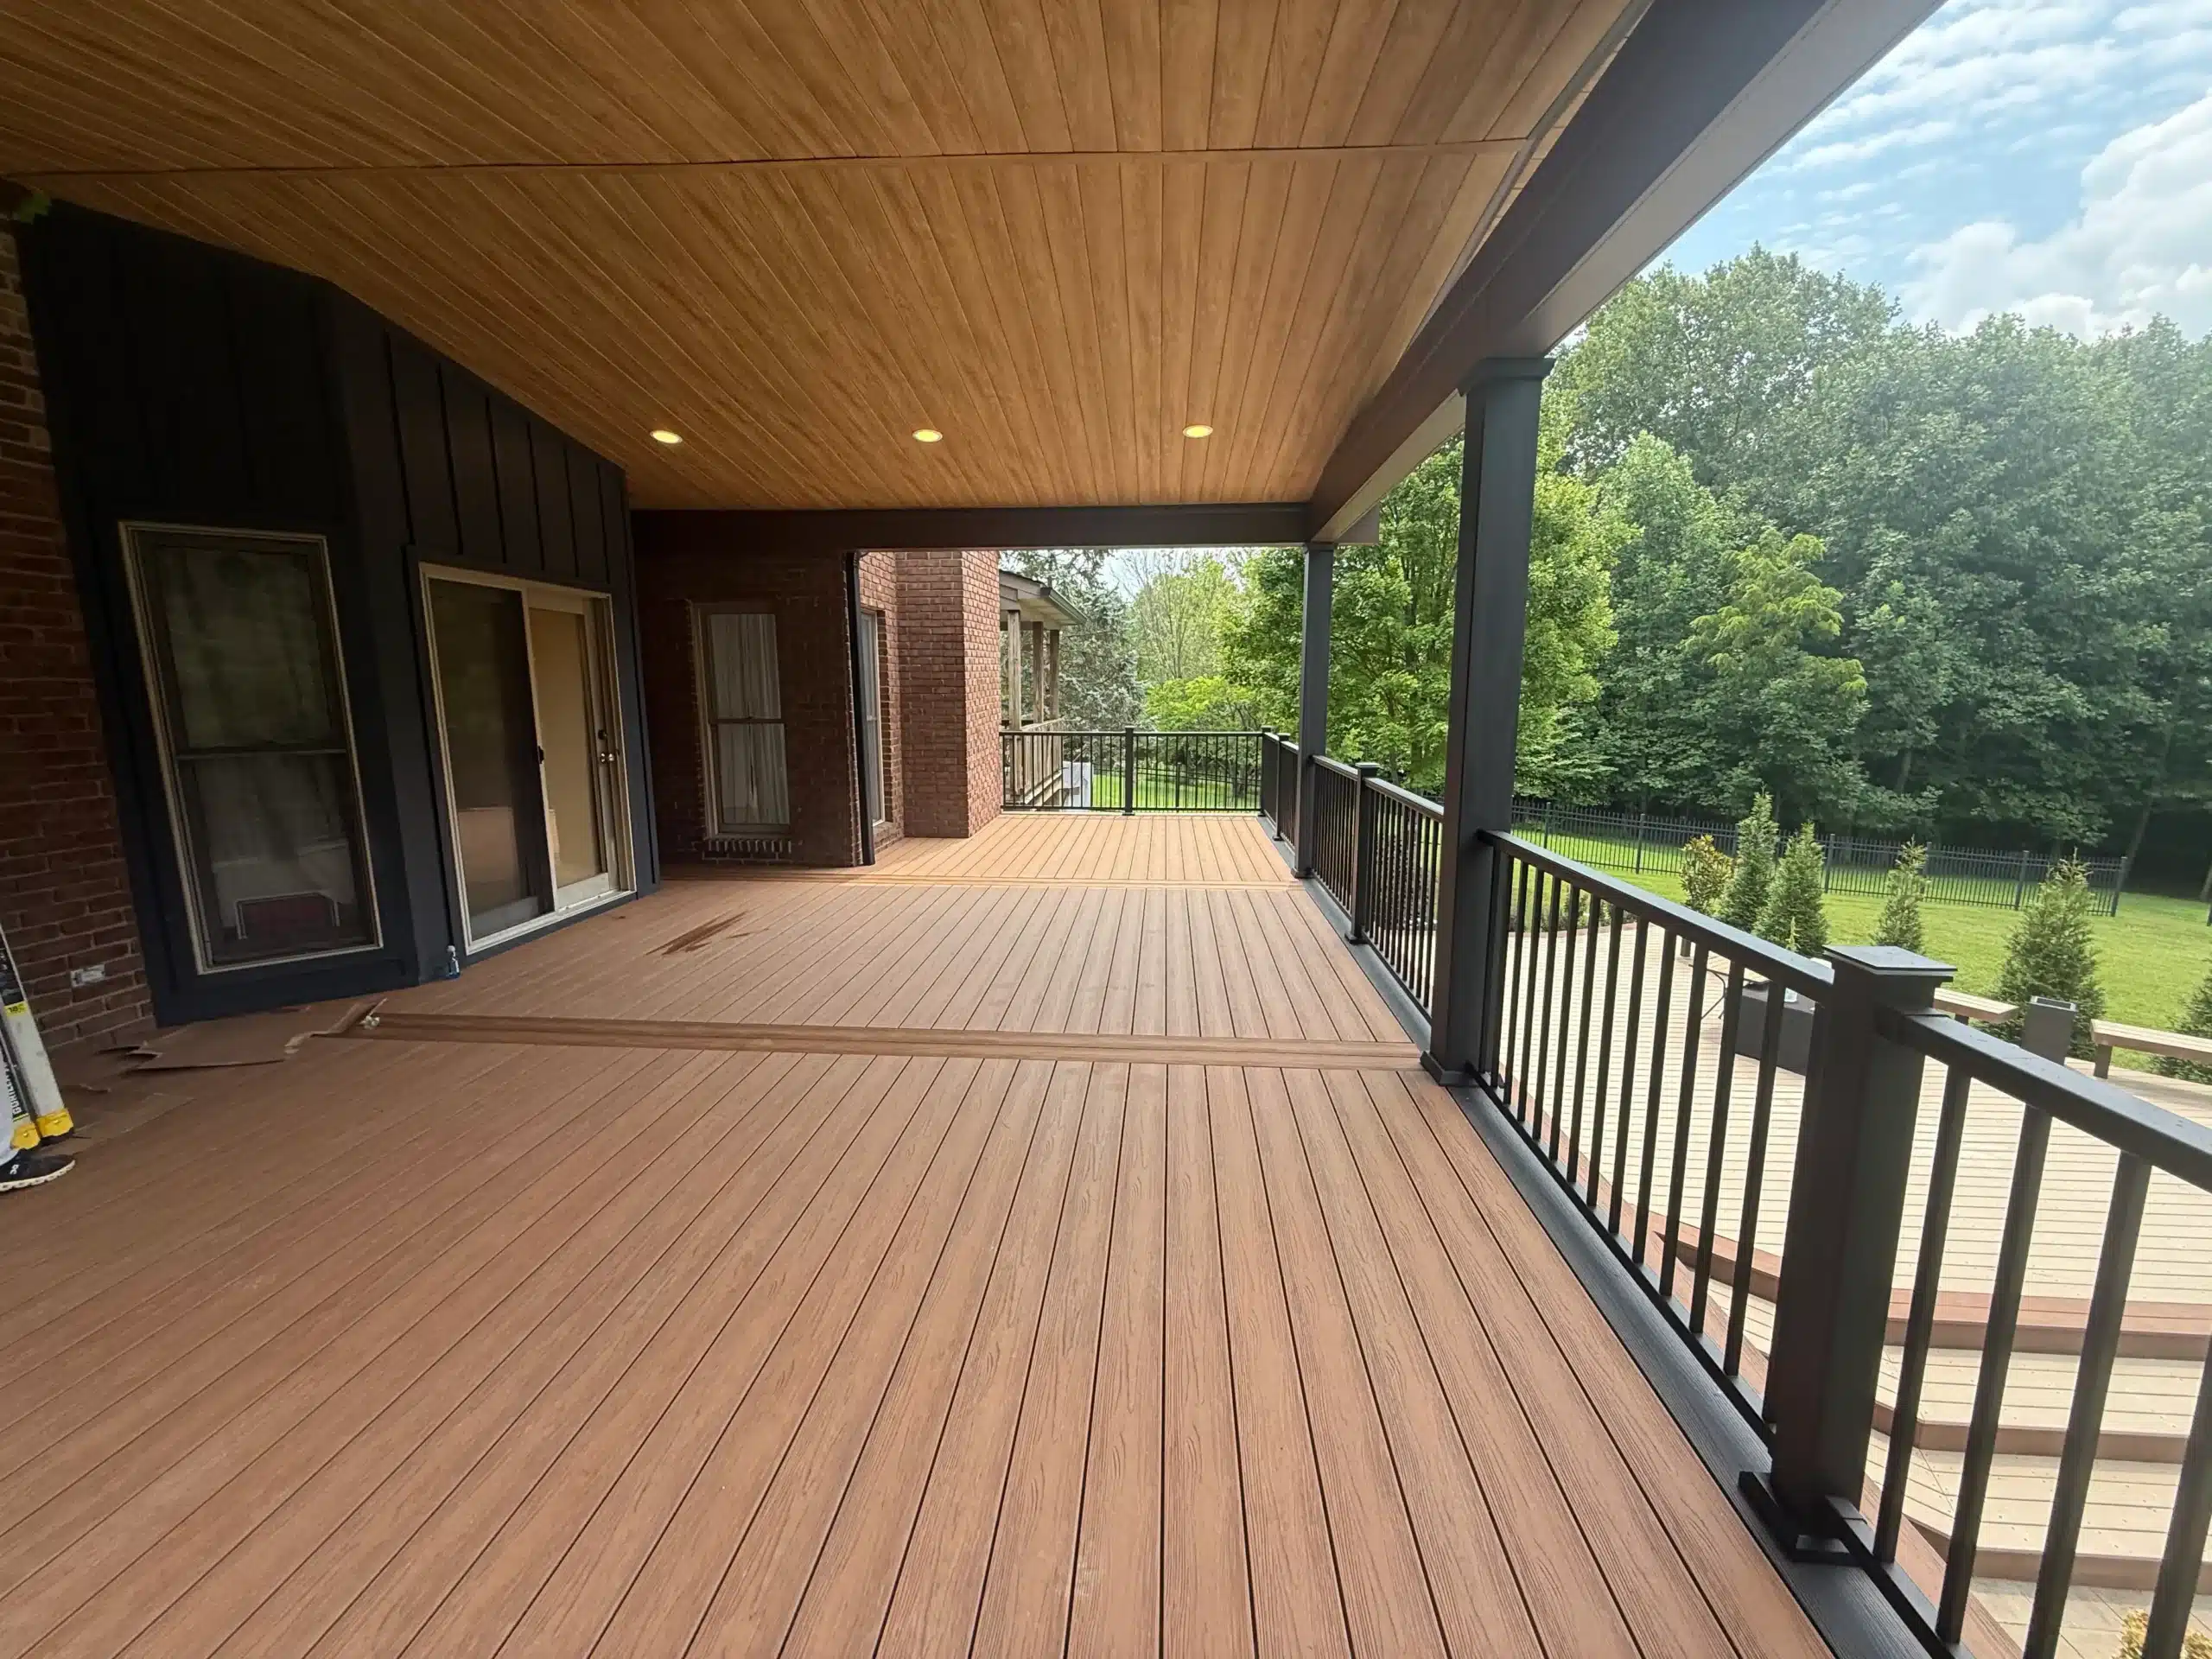
The EvaLast composite decking in Louisville, KY, design process starts with your home, property, and plans for the space. SunnySide reviews board options, layout, stairs, railings, and features before installation.
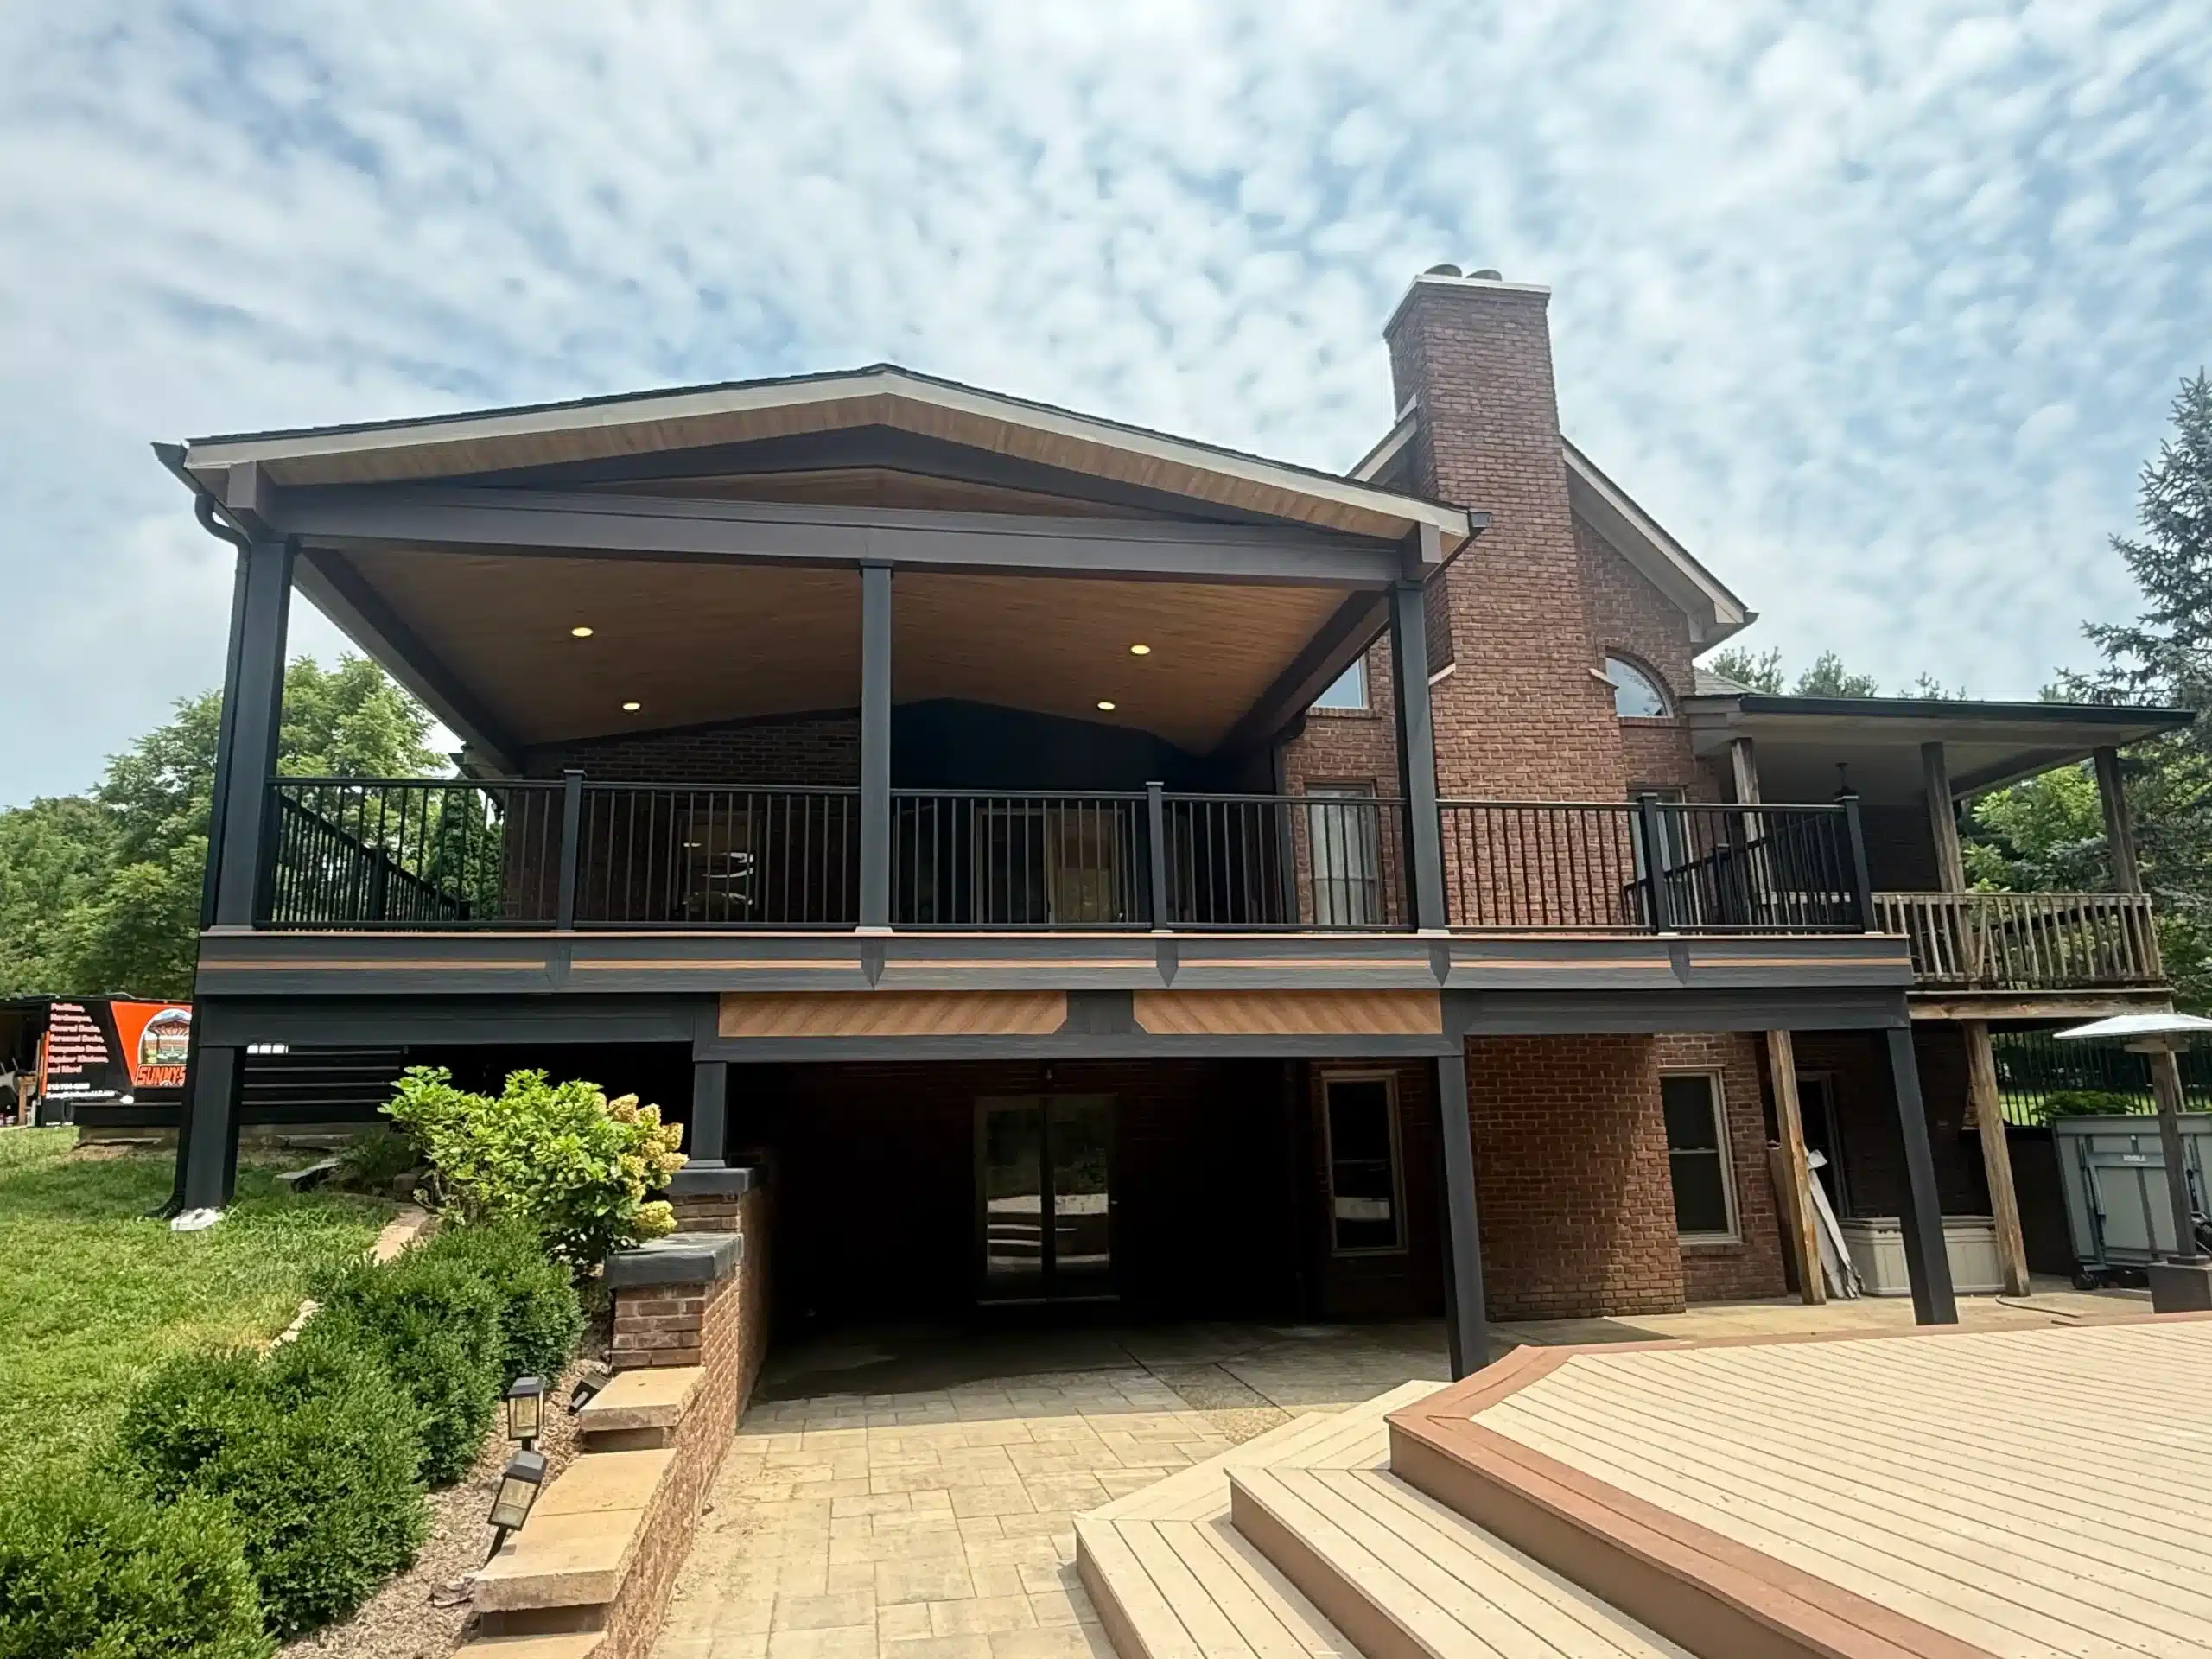
The framing below the boards supports the deck, railings, furniture, and people who use the space. Our team serves as your EvaLast deck builder and plans the boards and structure together.
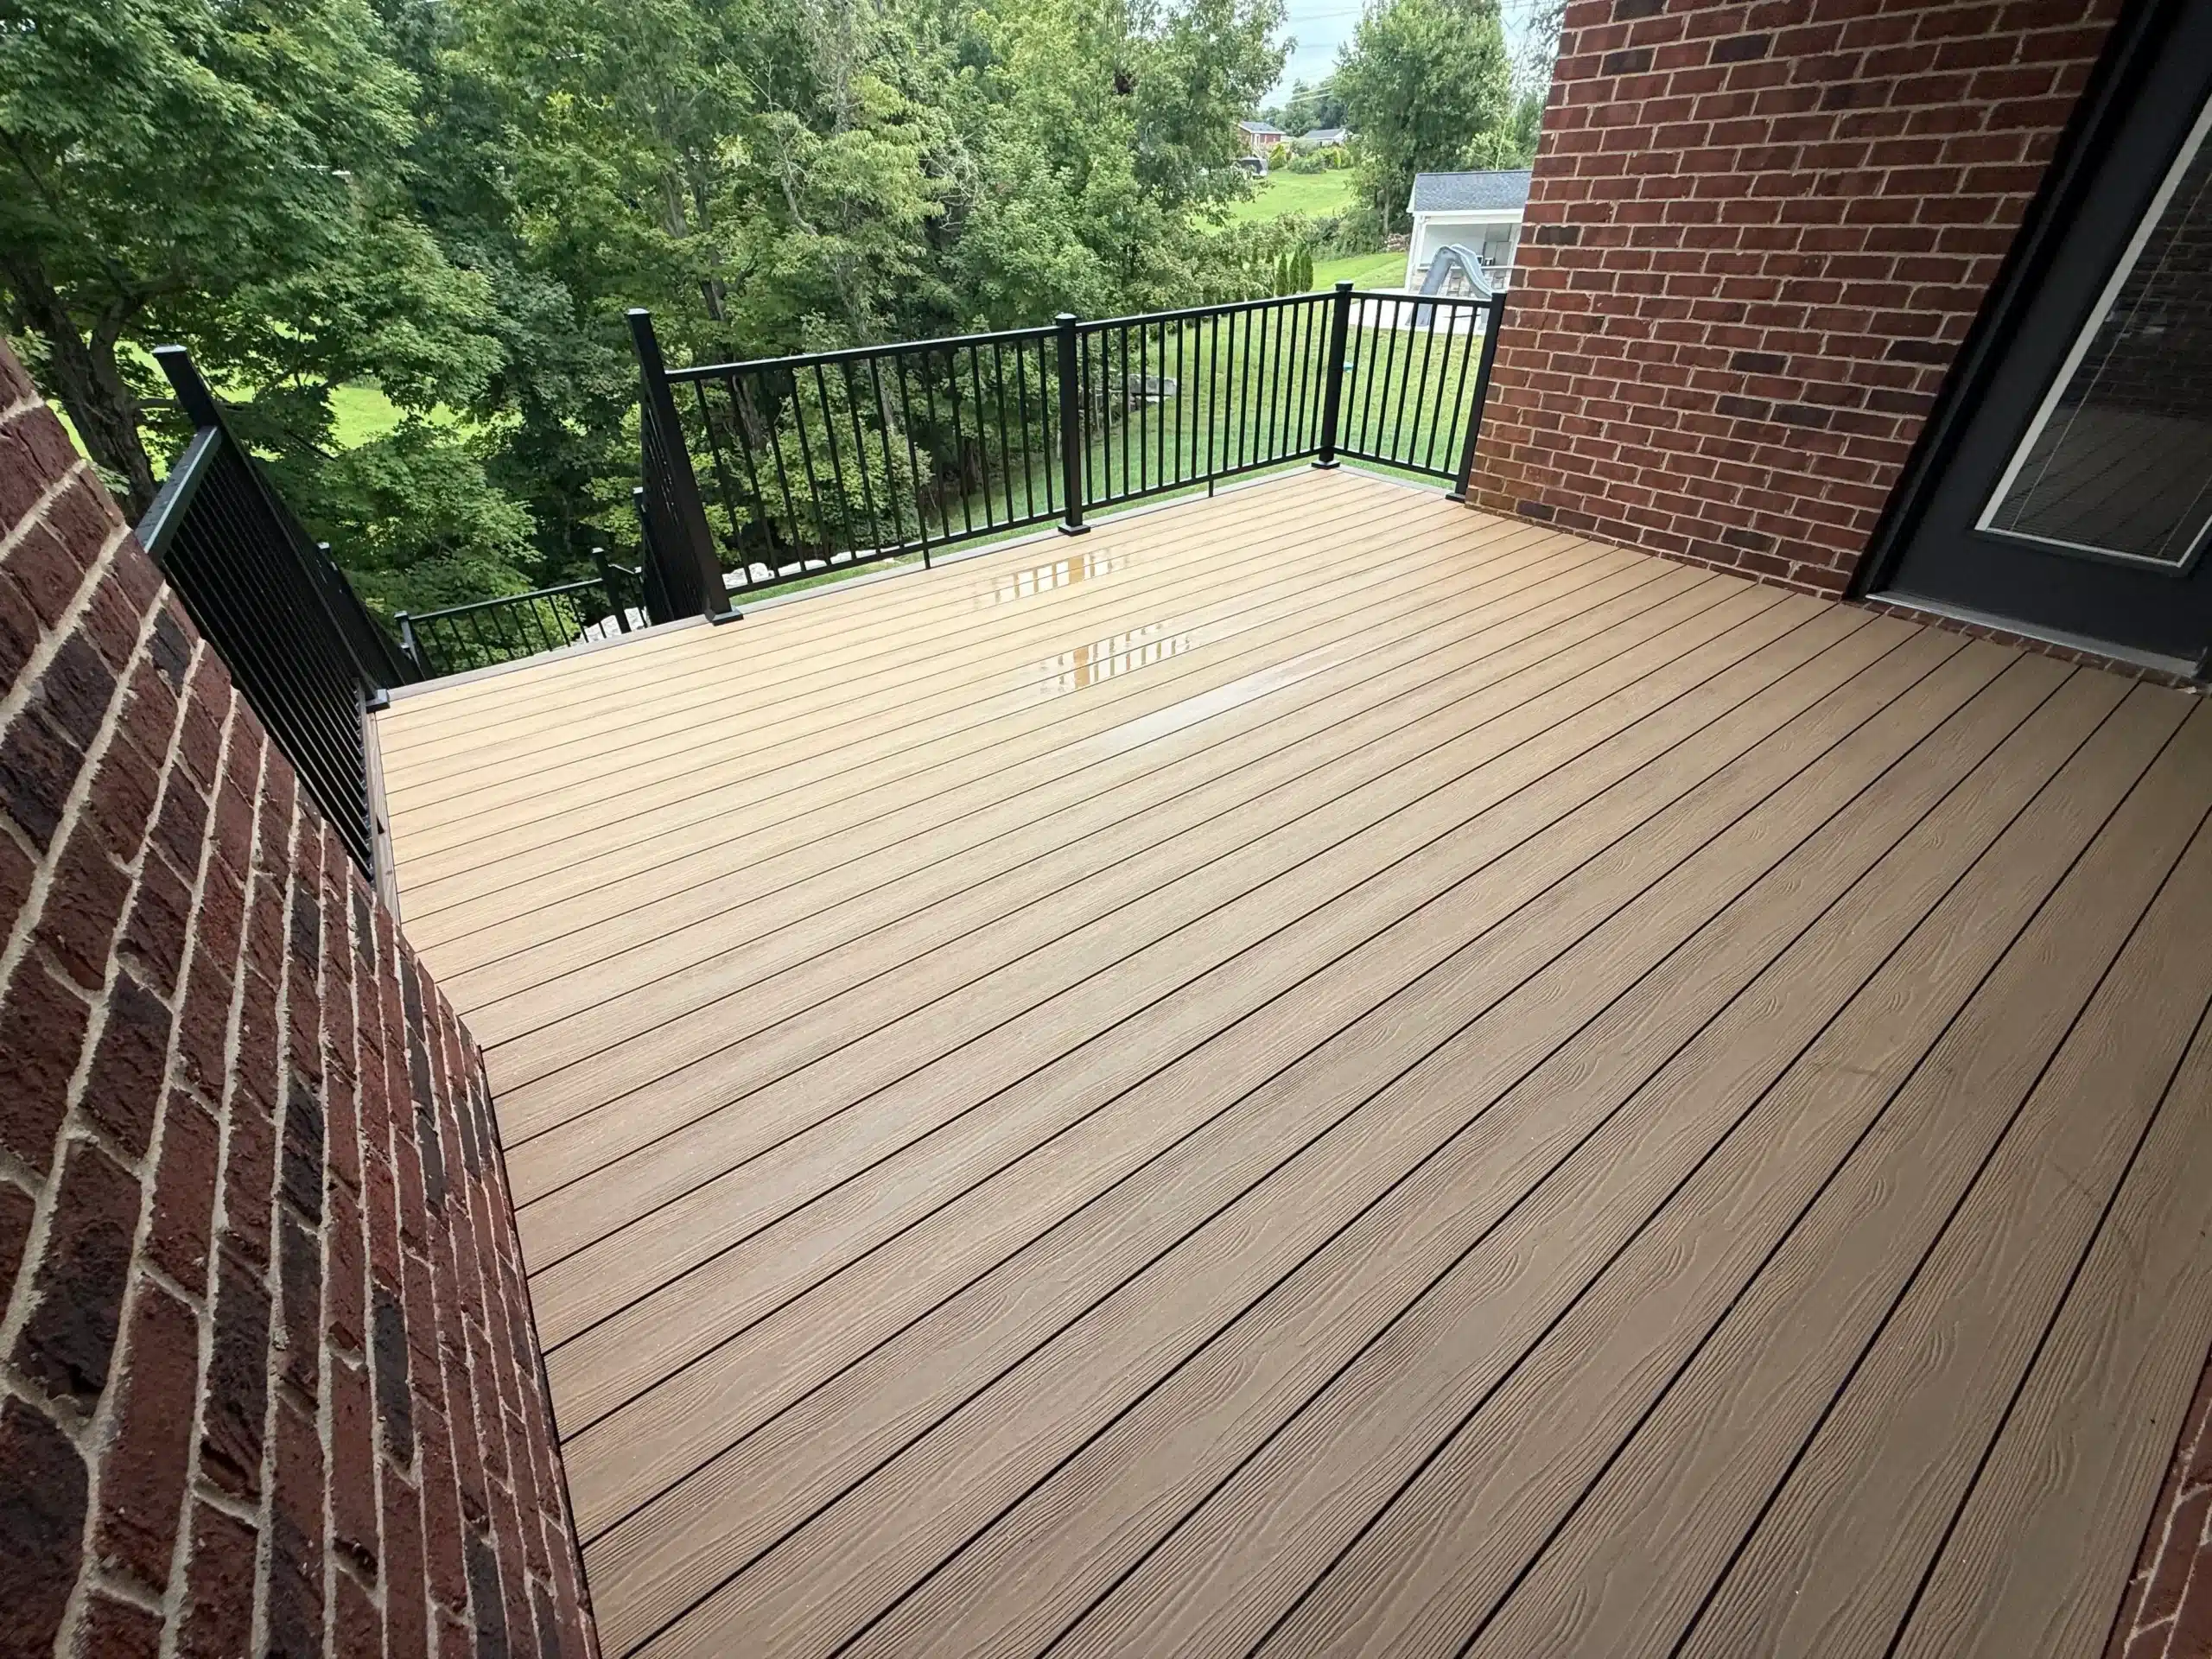
Proper EvaLast decking installation in Louisville, KY, supports long-term use and predictable maintenance. Our plan covers board spacing, fastening, water management, ventilation, and cleaning.
SunnySide Decks provides evalast decking in Louisville, KY, and throughout the Kentuckiana area. Homeowners across Indiana and Kentucky can work with our EvaLast decking contractor team.
Indiana Counties: Clark, Floyd, Harrison, and Jackson.
Kentucky Counties: Jefferson, Oldham, Shelby, Nelson, Henry, Grayson, Harrison, and Trimble.
SunnySide has completed more than 650 decks throughout Indiana and Kentucky. Our gallery shows the planning and construction work behind our deck projects.
To maintain focus on the Louisville Metro area, we serve homeowners throughout the following counties:
Kentucky Counties:
Shelby County:
Our neighbors rave about our overachieving approach and the creative ways we open up outdoor spaces. Read how our precision and deep knowledge provide a higher standard of backyard living!
Seamless project management from the first phone call to the final walkthrough.
Ben visits your home with material samples and provides a professional price range right on-site.
Within 48 hours, you will receive custom 3D models and a “good, better, best” tiered proposal.
Once you approve the plan, a 10% deposit secures your project’s spot on our construction schedule.
We handle the heavy lifting by managing local building permits and coordinating with your HOA.
Our dedicated W-2 crews complete your build in 2–3 weeks, followed by a final walkthrough.


